Comprehensive Guide to Digital Micro Vickers Hardness Testing: Principles, Applications, and Operating Standards (HV-1000 Series)
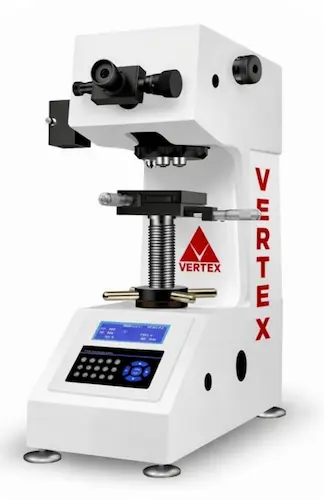
In modern metallurgy, aerospace engineering, automotive manufacturing, and advanced electronics, the reliability of a component depends heavily on its surface characteristics. When evaluating micro-components, thin foils, heat-treated case layers, or delicate precision parts, standard macro-hardness testers (like Brinell or Rockwell) fall short because their heavy loads can damage or bend the material.
This is where the Digital Micro Vickers Hardness Tester (Model HV-1000 Series: HV-1000MT & HV-1000AT) becomes an indispensable instrument. Manufactured to global standards by Vertex Engineers & Associates, this advanced micro-hardness testing system bridges the gap between high-precision optical measurement and automated load control.
What is Micro Vickers Hardness Testing?
The Vickers hardness test method (governed globally by standards such as ISO 6507-1 and ASTM E384) is designed for small, thin, or surface-localized specimens.
The Indenter: A pyramid-shaped diamond indenter with an angle of 136° between opposite faces is pressed into the test material under a controlled micro-load (ranging from 10gf to 1kgf).
The Measurement: After the dwell time, the resulting square-shaped indentation diagonal lengths are measured using a high-magnification optical eyepiece (100X and 400X) or automated camera software.
The Formula:The Vickers hardness number (HV) is calculated based on the test force (F) divided by the surface area of the indentation.
Key Specifications of the HV-1000 Series
For engineers, students, and laboratory managers selecting an instrument, understanding the exact technical configuration is essential:
- Test Force Range: 10gf (0.098N), 25gf (0.245N), 50gf (0.49N), 100gf (0.98N), 200gf (1.96N), 300gf (2.94N), 500gf (4.9N), and 1kgf (9.8N).
- Hardness Scales Covered:HV0.01 up to HV1, with extensive conversion support for Rockwell (HRA, HRB, HRC), Brinell (HBW, HBS), Knoop (HK), and superficial scales.
- Hardness Measurement Range:5 to 3000 HV with a high-resolution minimum measuring unit of 0.25µm.
- Loading Mechanism:Fully automated cycle covering Loading, Dwell (1–60s), and Unloading, eliminating operator-induced application errors.
- Optical System:Double optical path design featuring a 10X eyepiece, 10X observation objective, and 40X measuring objective.Compliance Standards: ISO 6507-1:2018, ASTM E384-17 (2022), JIS Z 2244-1:2020, and GB/T 4340.2-2022.
Model Comparison: Manual Turret (HV-1000MT) vs. Automatic Turret (HV-1000AT)
Laboratories often choose between turret configurations depending on their daily sample throughput:
- HV-1000MT (Manual Turret): Ideal for educational institutions, research labs, and low-to-medium sample volumes where the operator manually rotates the turret between the diamond indenter and objective lenses.
- HV-1000AT (Automatic Turret): Engineered for high-throughput industrial quality control environments. It features an automated motorized turret that seamlessly switches between testing and observation positions, maximizing productivity and reducing operator fatigue.
Industrial Applications & Practical Use Cases
Why is the Micro Vickers test critical across multiple sectors?
- Automotive & Aerospace:Assessing case-hardened depths, nitrided layers, carburized gear teeth, and induction-hardened shafts.
- Electronics & Semiconductor Industry:Measuring the micro-hardness of delicate silicon chips, micro-wires, thin metallic coatings, and miniature connectors.
- Metallurgical & R&D Laboratories:Analyzing grain boundary hardness, phase transformations, and weld zone integrity.
- Materials Science:Evaluating brittle materials such as technical ceramics, glass, foils, and thin laminates.
How it Works
Frequently Asked Questions (FAQs)
Q1. What is the main advantage of a Micro Vickers Hardness Tester over Rockwell or Brinell testers?
Ans: Micro Vickers testers apply very light loads (from 10gf to 1kgf) and use a sharp diamond pyramid indenter. This allows engineers to test extremely thin materials, small micro-components, microscopic metallurgical phases, and surface-treated case layers (like nitriding or carburizing) without damaging or bending the specimen.
Q2. What is the difference between Model HV-1000MT and Model HV-1000AT?
Ans: The primary difference lies in the turret mechanism. Model HV-1000MT uses a manual turret where the operator rotates the lenses and indenter by hand. Model HV-1000AT features an advanced automatic motorized turret that shifts between testing and measuring positions on its own, speeding up testing workflows.
Q3. Can this machine perform Knoop Hardness (HK) testing as well?
Ans: Yes! The HV-1000 series comes with built-in dual functionality. While it is primarily configured for Vickers testing, users can easily perform Knoop hardness testing by optionally purchasing a Knoop diamond indenter and standard Knoop hardness blocks.
Q4. How does the machine prevent human reading errors during testing?
Ans: The equipment incorporates an automated loading, dwell, and unloading mechanism controlled by an onboard microprocessor. Furthermore, it features a bright digital LCD screen for direct value readouts, and supports an optional PC software package with a camera system that automates diagonal measurement and generates formal inspection reports in Word or Excel.
Q5. Which international standards does the Vertex HV-1000 Series comply with?
Ans: The machine is built in strict compliance with major global testing standards, including ISO 6507-1:2018, ASTM E384-17 (2022), JIS Z 2244-1:2020, and GB/T 4340.2-2022.
"Trusted by 500+ Quality Control Professionals across India."
Phone: +91-9323405785
Email: info@vertexmachines.com