Universal Testing Machine (UTE Series: 100kN - 3000kN)
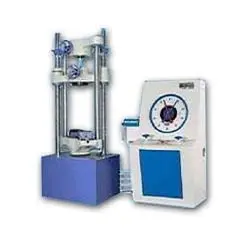
At Vertex Engineers & Associates, we are a leading Universal Testing Machine manufacturer in India and global exporter of high-precision heavy-duty material testing equipment. Our hydraulic Universal Testing Machine (UTE Series) is engineered to deliver accurate static tensile and compressive strength testing on metals, alloys, structural steels, and engineering components.
Designed for versatile quality control and R&D applications, the VERTEX UTE series performs standard Tensile Testing, compression, bending, transverse, shear, and hardness tests on raw materials and structural specimens. Built with a robust cast-iron straining frame and a hydrostatically lubricated ram, this machine ensures a high loading accuracy of ±1.0 compliant with international testing standards, including IS 1828 (Part 1) : 2015 / ISO 7500-1 (Class 1) and BS EN ISO 7500-1 : 2018 (Grade A)
To suit diverse laboratory and production line needs, the UTE series is available in capacities ranging from 100kN to 3000kN (Model UTE-10 to UTE-300). Featuring a pendulum dynamometer, motor-driven threaded columns for effortless crosshead adjustment, an autographic load-elongation recorder, and seamless integration with an optional Electronic Extensometer for precise deformation analysis, the VERTEX Universal Testing Machine ensures unmatched long-term stability and operational safety
More Models:
- UTE-10. UTE-20, UTE-40, UTE-60, UTE-100, UTE-200, UTE-300
Overview
The VERTEX Universal Testing Machine (UTE Series) is a heavy-duty hydraulic testing system engineered to evaluate the tensile stress, compressive strength, bending, transverse, and shear properties of metals, alloys, and structural materials. Built with a robust and rigid straining frame, it ensures exceptional loading precision and long-term reliability for industrial quality control and research laboratories.
Hydraulic Transmission Principle: Operates via a hydrostatically lubricated ram and cylinder system. This hydraulic mechanism replaces wear-prone mechanical levers and knife edges, eliminating damage from sudden specimen rupture.
Smooth Power & Control: Powered by a power pack generating up to 200kgf/cm² pressure for continuous, non-pulsating oil flow. Hand-operated control valves and an internal regulating valve maintain a constant piston movement rate.
Load Indication & Recording: Features a large-sized dual-pointer measuring dial with range selection and an automatic overload trip switch, complemented by a standard pen-and-drum type autographic continuous roll load-elongation recorder (1:5 or 1:10 ratios).
International Standards Compliance: Closely controlled during every stage of manufacture to guarantee an accuracy of ±1.0% from 20% to full load. Every machine is calibrated in accordance with BS EN ISO 7500-1 : 2018 (Grade A) and IS 1828 (Part 1) : 2015 / ISO 7500-1 (Class 1) specifications.
Specifications
| MODEL | - | UTE-10 | UTE-20 | UTE-40 | UTE-60 | UTE-100 | UTE-200 | UTE-300 |
|---|---|---|---|---|---|---|---|---|
| Maximum capacity | kN | 100 | 200 | 400 | 600 | 1000 | 2000 | 3000 |
| 1st Measuring Range | kN | 0-100 | 0-200 | 0-400 | 0-600 | 0-1000 | 0-2000 | 0-3000 |
| Minimum Graduations | kN | 0.2 | 0.4 | 1 | 1 | 2 | 4 | 5 |
| 2nd Measuring Range | kN | 0.50 | 0-100 | 0-200 | 0-300 | 0-500 | 0-1000 | 0-1500 |
| Minimum Graduation | kN | 0.1 | 0.2 | 0.5 | 0.5 | 1 | 2 | 2.5 |
| 3rd Measuring Range | kN | 0.25 | 0-50 | 0-100 | 0-120 | 0-250 | 0-500 | 0-600 |
| Minimum Graduations | kN | 0.05 | 0.1 | 0.25 | 0.2 | 0.5 | 1 | 1 |
| 4th Measuring Range | kN | 0.10 | 0-20 | 0-40 | 0-60 | 0-100 | 0-200 | 0-300 |
| Minimum Graduations | kN | 0.02 | 0.04 | 0.1 | 0.1 | 0.2 | 0.4 | 0.5 |
| Clearance for tensile at fully descended working piston | mm | 50-700 | 50-700 | 50-700 | 50-800 | 50-850 | 0-900 | 0-900 |
| compression test at fully descended working piston | mm | 0-700 | 0-700 | 0-700 | 0-800 | 0-850 | 0-900 | 0-900 |
| Clearance between columns | mm | 500 | 500 | 500 | 600 | 750 | 850 | 850 |
| Ram stroke | mm | 150 | 200 | 200 | 250 | 250 | 300 | 300 |
| Straining/piston speeds (at no load) | mm/min | 0-300 | 0-150 | 0-150 | 0-100 | 0-80 | 0-45 | 0-50 |
| Connected load | - | - | - | - | - | - | - | - |
| HP | - | 1.3 | 1.3 | 2.3 | 2.5 | 3.5 | 6.5 | 8.5 |
| V | - | 400-440 | 400-440 | 400-440 | 400-440 | 400-440 | 400-440 | 400-440 |
| ∅ | - | 3 | 3 | 3 | 3 | 3 | 3 | 3 |
| Dimension | - | - | - | - | - | - | - | - |
| L X W X H (approx.) | mm | 2032 x 750 x 1960 x | 2032 x 750 x 1960 x | 2060 x 750 x 2180 x | 2065 x 750 x 2534 x | 2415 x 815 x 2900 x | 3000 x 1200 x 3600 x | 3500 x 1900 x 4550 x |
| Weight approx. | kg | 1500 | 1500 | 2500 | 3500 | 5500 | 12500 | 22000 |
| Standard Accessories | - | - | - | - | - | - | - | - |
| For tension test | - | - | - | - | - | - | - | - |
| Clamping jaws for flat specimens thickness width | mm | 0-10 10-20 50 | 0-10 10-20 50 | 0-15 15-30 65 | 0-15 15-30 70 | 0-22 22-44 44-65 70 | 0-20 20-45 45-70 90 | 0-25 25-50 50-75 100 |
| Clamping jaws for round specimens diameter | mm | 10-20 20-30 | 10-20 20-30 | 10-25 25-40 | 10-25 25-40 40-55 | 10-25 25-45 45-70 | 20-40 20-60 60-80 | 25-50 50-70 70-90 |
| For compression test | mm | - | - | - | - | - | - | - |
| Pair of compression plates of diameter | mm | 120 | 120 | 120 | 120 | 160 | 220 | 220 |
| for transverse test | mm | - | - | - | - | - | - | - |
| Table with adjustable rollers width of rollers | mm | 160 | 160 | 160 | 160 | 160 | 200 | 200 |
| Diameter of rollers | mm | 30 | 30 | 30 | 50 | 50 | 70 | 70 |
| Maximum clearance between supports | mm | 500 | 500 | 500 | 600 | 800 | 900 | 1000 |
| Radius of punch tops | mm | 6,12 | 6,12 | 12,16 | 16,22 | 16,22 | 30,40 | 50,75 |
Features
- Loading Accuracy as high as +1%
- Straining at variable speeds to suit a wide range of materials.
- Continuous roll autographic recorder supplied as standard to enable study of the behaviour of materials.
- Motor driven threaded columns for quick effortless adjustment of lower cross-head-to facilitate rapid fixing of test specimen.
- High reading accuracy due to large sized design of dial.
- Wide range of standard and special accessories, including load stabilizer.
- Easy change from plain to threaded and screwed specimens.
- Large effective clearance between columns enables testing of standard specimens as well as structures.
- Simple controls for ease of operation.
- Robust staining frame of an extremely rigid construction.
- Safe operation ensured be means of safety devices.
- Fully enclosed and protected pendulum.
FAQ's
Images