Digital Micro Vickers Hardness Tester (HV-1000MT / HV-1000AT)
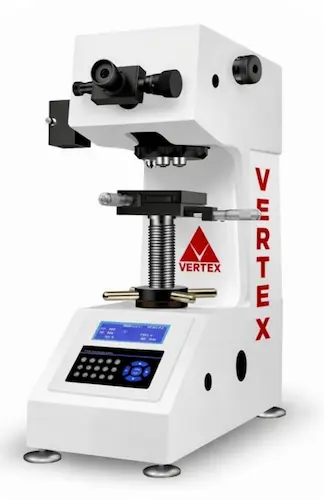
At Vertex Engineers & Associates, we are a leading manufacturer and global exporter of high-precision material testing equipment. Our Digital Micro Vickers Hardness Tester (Model HV-1000 Series: HV-1000MT / HV-1000AT) is engineered to deliver exceptional precision for micro-hardness testing on delicate, thin, and surface-treated materials.
Fully compliant with international standards including ISO 6507, ASTM E384, JIS Z2244, and GB/T 4340.2, this high-accuracy micro hardness tester simplifies quality inspection and metallographic analysis. Built with a heavy-duty cast-iron body and an intuitive digital LCD interface, it ensures long-term structural stability while eliminating manual reading errors. Featuring an automatic loading, dwell, and unloading cycle with flexible force ranges (10gf to 1kgf), the HV-1000 series is available in both Manual Turret (HV-1000MT) and Auto Turret (HV-1000AT) configurations to suit diverse laboratory and production line needs.
Whether you are measuring carburized, nitrided, or surface-hardened layers, thin foil metals, coated surfaces, or delicate components like chips, glass, and ceramics, the HV-1000 series provides highly reliable and reproducible Micro Vickers and Knoop test results.
More Model:
Overview
The Digital Micro Vickers Hardness Tester (HV-1000 Series) is a specialized precision instrument designed for determining the micro-hardness of thin materials, micro-components, and surface-treated layers. It operates on the Micro Vickers indentation method, applying low test forces ranging from 10gf to 1kgf to make minute, high-precision indentations. The hardness value is determined with exceptional accuracy using a high-magnification optical system and an integrated microprocessor.
Built on a high-rigidity cast-iron machine body with advanced automotive finish coating, the HV-1000 series offers superior structural stability and long-term durability in demanding laboratory environments. The machine features an intuitive digital LCD screen and a menu-driven interface, allowing operators to set test parameters, dwell times (1–60s), and force loads effortlessly. Users can choose between two operational models:
Manual Turret (HV-1000MT) vs Automatic Turret (HV-1000AT)
HV-1000MT: Equipped with a manual turret for smooth switching between indenter and objectives.
HV-1000AT: Features an automatic turret that seamlessly rotates between testing and observation positions to maximize laboratory productivity.
Additionally, the system incorporates a double optical path design with a reserved photo-camera port. This allows seamless integration with optional Micro Vickers Hardness Measurement Software and Camera Systems, enabling automated indentation measurement, image capture, metallographic analysis, and automated test report generation in Word or Excel formats.
Specifications
| Model | HV-1000MT | HV-1000AT |
|---|---|---|
| Turret | Manual Turret | Automatic Turret |
| Test force | 10gf (0.098N), 25gf (0.245N), 50gf (0.49N), 100gf (0.98N), 200gf (1.96N), 300gf (2.94N), 500gf(4.9N), 1kgf (9.8N) | |
| Hardness Scale | HV0.01, HV0.025, HV0.05, HV0.1, HV0.2, HV0.3, HV0.5, HV1 | |
| Conversion Scale | HRA, HRB, HRC, HRD, HRF, HV, HK, HBW, HBS, HR15N, HR30N, HR45N, HR15T, HR30T, HR45T | |
| Hardness range | 5-3000HV | |
| Min. measuring unit | 0.25µm | |
| Data display | LCD screen | |
| Sample Height | Maximum sample height: 120mm, Throat depth: 110mm |
|
| X-Y Testing table | Dimension: 100x100mm, Max movement: 25x25mm |
|
| Force loading type | Automatic (Loading, Dwell, Unloading) | |
| Magnification | Eyepiece: 10X Objective: 10X (observation); 40X (measuring) Total: 100X (observation); 400X (Measuring) |
|
| Duration time | 1~60s | |
| Power supply | AC220V±5%, 50-60Hz | |
| Machine size | 405*290*480mm; Net weight: 40kg | |
| Package size | 530x350x820mm; Gross weight: 59kg | |
| Standard | ISO 6507,ASTM E384,JIS Z2244,GB/T 4340.2 | |
Features
- Cast iron machine body with car painting technology, structure more stable and appearance more decent.
- 10X eyepiece, read data from drum micrometer.
- With LCD screen digital display, directly display hardness value, dwell time, etc.
- Menu structure interface, easy operation.
- With HV / HK test function (if need HK test function, optional purchase Knoop diamond indenter and standard Knoop hardness blocks)
- Double optical path design. Reserved photo camera port, can add camera and work with hardness tester analysis and measuring software system (camera & software system for optional purchase).
FAQ's
Model HV-1000MT: Features a Manual Turret where the operator manually rotates between the indenter and objective lenses.
Model HV-1000AT:Features an Automatic Turret that automatically switches between the testing and observation positions to speed up testing workflows.
Test Force Range: 10gf (0.098N), 25gf (0.245N), 50gf (0.49N), 100gf (0.98N), 200gf (1.96N), 300gf (2.94N), 500gf (4.9N), and 1kgf (9.8N).Test Forces: 10gf (0.098N), 25gf (0.245N), 50gf (0.49N), 100gf (0.98N), 200gf (1.96N), 300gf (2.94N), 500gf (4.9N), and 1kgf (9.8N).
Dwell Duration Time: Fully adjustable from 1 to 60 seconds.
Hardness Scales: HV0.01, HV0.025, HV0.05, HV0.1, HV0.2, HV0.3, HV0.5, and HV1.
Conversion Scales: HRA, HRB, HRC, HRD, HRF, HV, HK, HBW, HBS, HR15N, HR30N, HR45N, HR15T, HR30T, and HR45T.
- Steel, nonferrous metals, tinsel, cemented carbide, and sheet metal.
- Metallographic structures.
- Surface hardening layers, including carburization, nitriding, decarburization layers, and galvanized coatings.
- Brittle and thin materials such as glass, semiconductor chips, and ceramics.
- Eyepiece: 10X.
- Objectives: 10X (for observation) and 40X (for measuring).
- Total Magnification: 100X (observation) and 400X (measurement).
- Minimum Measuring Unit: 0.25 µm.
- Automatic and manual measuring modes (HVS-A supports both; HVS-M supports manual mode).
- Automated test report generation in Word or Excel formats.
- Tracking of hardness values, test force, indentation images, hardness curves, case depth, and statistical data.
- Maximum Sample Height: 120 mm.
- Throat Depth: 110 mm.
- X-Y Testing Table: Dimensions of 100 x 100 mm with a maximum movement of 25 x 25 mm.
- Weight shaft (1) & Weights (6)
- X-Y Cross clamping testing table (1), Flat clamping testing table (1), and Thin Specimen Testing Table (1)
- Vickers diamond indenter (1) & Micro Vickers hardness blocks (2)
- Eyepiece 10X (1), Objectives 10X & 40X (1+1)
- Dust-proof cover (1), Power cable (1), Manual (1), Product Certificate (1), Screwdrivers (2), Fuses 2A (2), and Level adjustment screws (4).
Images